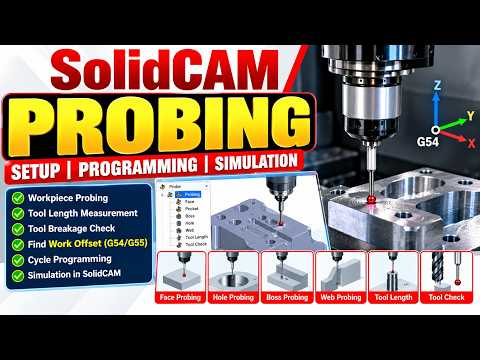
Setting up a CNC machine efficiently is one of the most critical steps in modern manufacturing. Manual setups are not only time-consuming but also prone to costly human error. When looking for high-efficiency CNC CAD CAM examples, automated probing in SolidCAM stands out as an indispensable tool for machinist precision and workflow optimization.
In this guide, we explore how SolidCAM Probing transforms your shop floor operations by automating workpiece setup, establishing precise G54 offsets, and streamlining tool measurement routines.
Streamlining Workpiece Setup and G54 Offset
Finding the exact zero point of a raw workpiece manually can lead to alignment mistakes and scrapped parts. SolidCAM Probing eliminates the guesswork by allowing programmers to define intelligent probe cycles directly within the CAD/CAM environment.
By setting the G54 work coordinate system (WCS) digitally, the probe automatically locates part edges, corners, or center bores directly on the machine tool. This seamless integration ensures that your digital CAD model aligns perfectly with the physical stock, drastically reducing physical setup time and increasing accuracy.
Automated Tool Measurement for Maximum Accuracy
Precision machining relies heavily on accurate tool offset data. SolidCAM’s integrated probing routines facilitate automated tool measurement, allowing you to quickly verify tool length, diameter, and wear without relying on slow manual measurement devices.
Implementing these automated routines minimizes machine downtime and prevents catastrophic tool crashes caused by bad offset values. It serves as one of the most practical CNC CAD CAM examples of how intelligent software directly improves shop safety and productivity.
Elevating Your Manufacturing Strategy
Whether you are a beginner learning SolidWorks and SolidCAM or an experienced machinist looking to optimize cycle times, mastering automated probing is a crucial milestone. Studying real-world CNC CAD CAM examples like automated probing helps you maximize your machine's capabilities and maintain consistent part quality.
By leveraging automated probing for workpiece setup and tool offsets, you spend less time manually prepping your machine and more time producing high-precision parts.

No comments:
Post a Comment